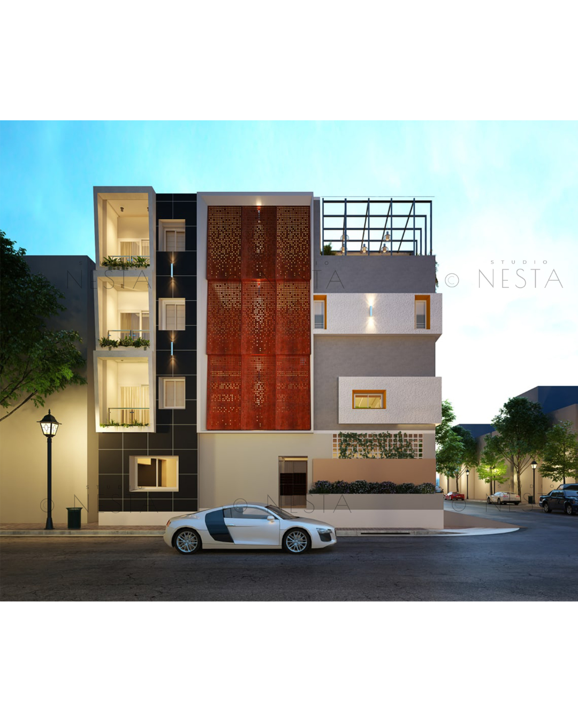
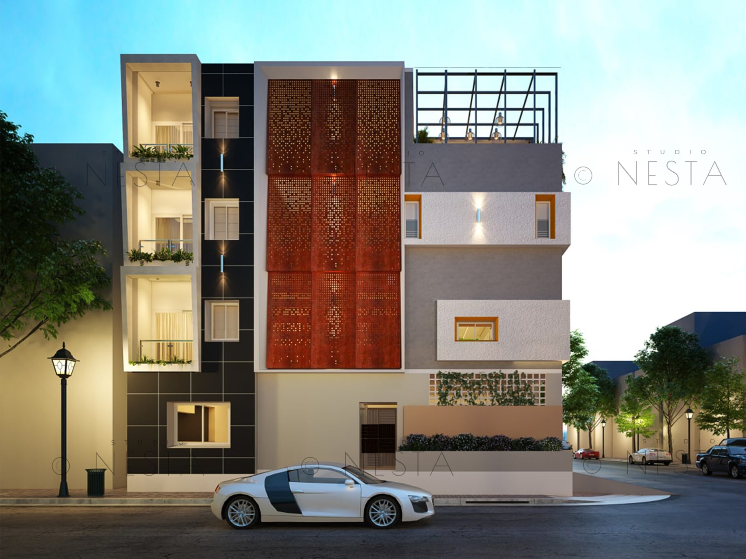
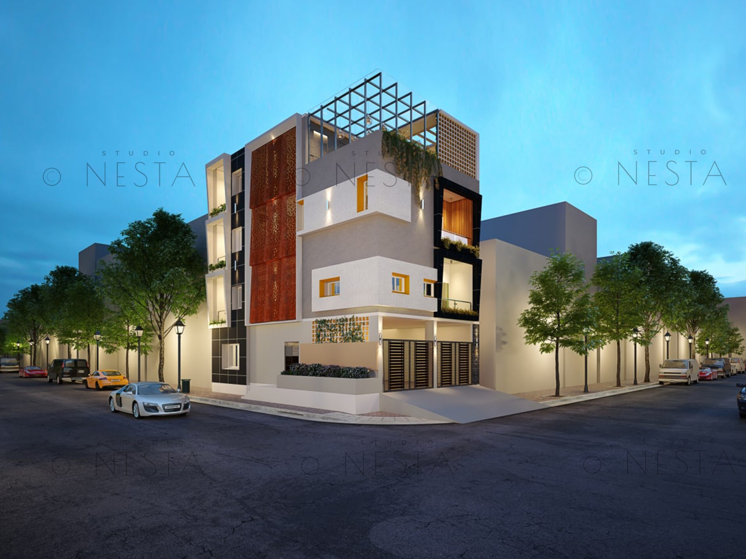
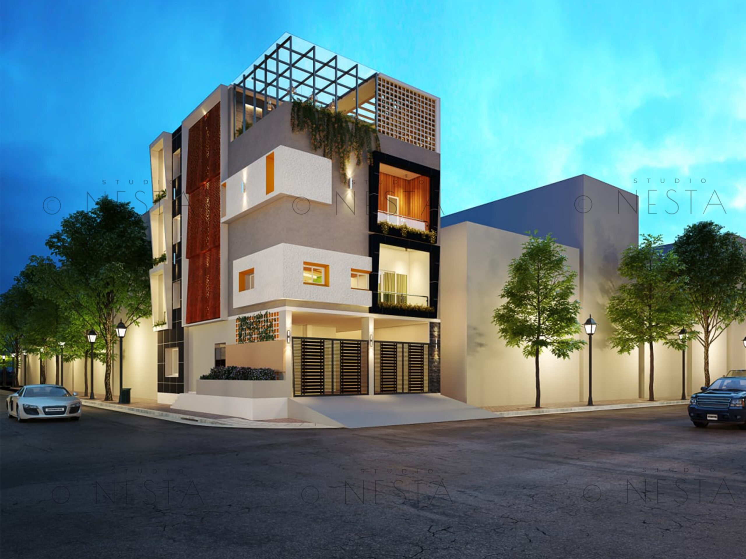
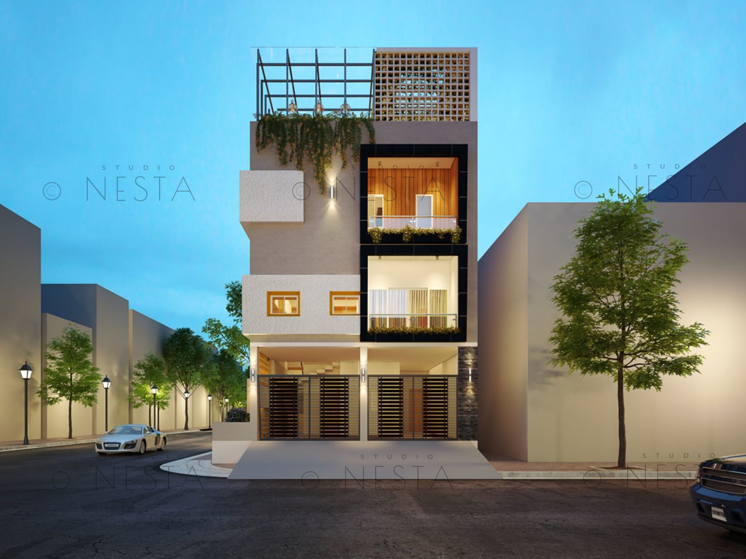
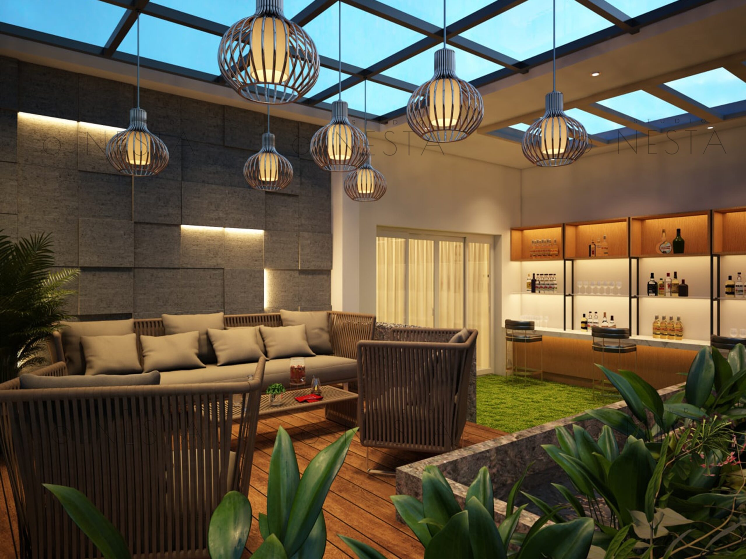
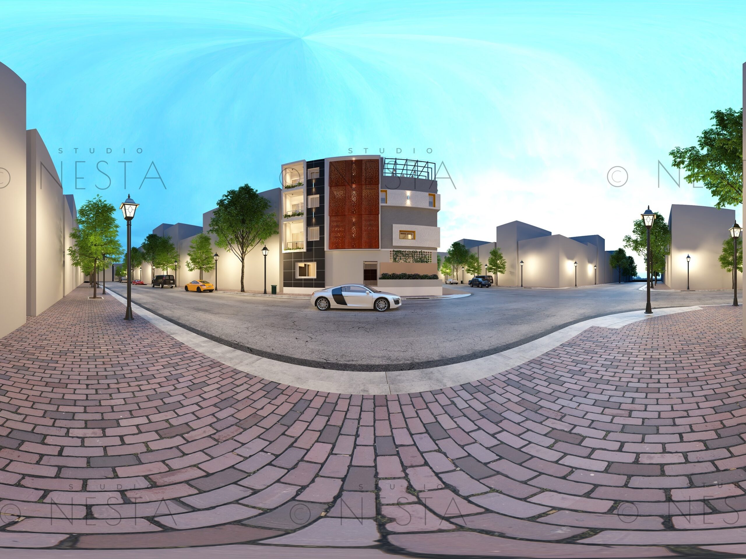
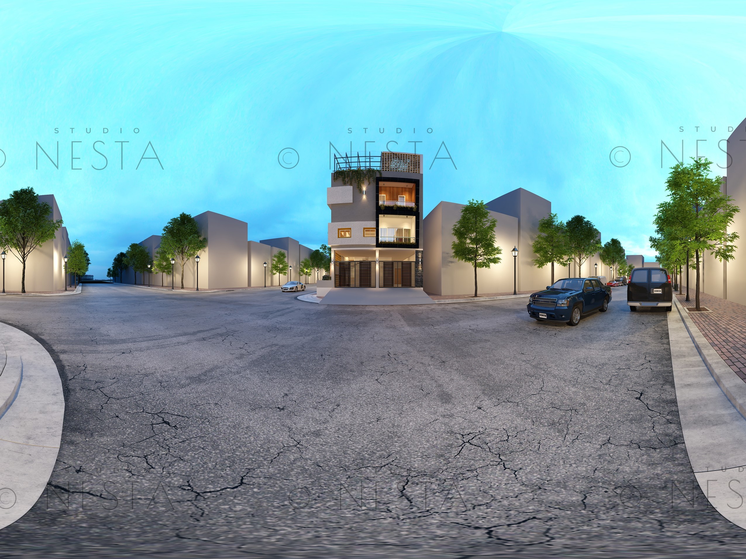
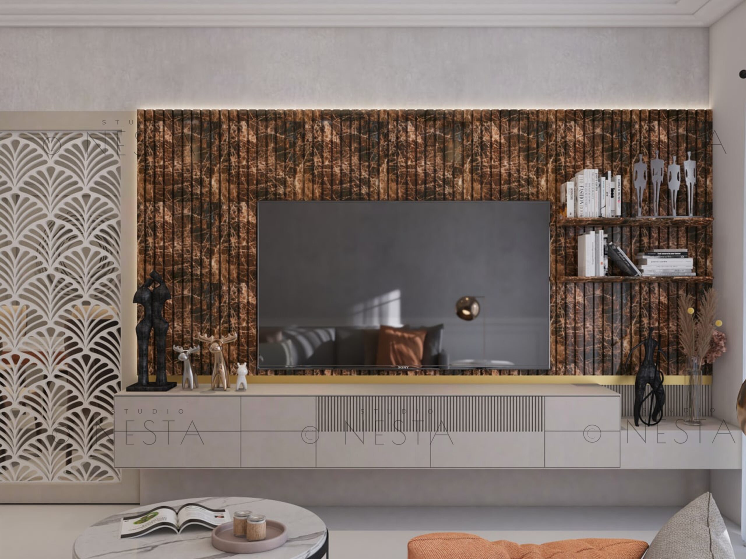
A comprehensive residential project that combines sustainable architectural planning with thoughtful interior design and execution. Every element was tailored to meet the needs of a modern family, with an emphasis on functional layouts and spatial comfort.
The home embraces sustainability through passive design strategies like cross ventilation and optimal natural lighting. The façade was carefully composed to reflect both elegance and efficiency, while interiors were designed to offer spacious, functional zones that support everyday family living with ease.